

*******FIRE FLY 3D PROJECT *********
POSTED BY: thinkr
UPDATED: Monday, November 12, 2012 14:05
VIEWED: 59454
PAGE 1 of 5

Hi, I'm a 3DModeler, Mapper, & Gamer...
I'm calling on all 3D Guru's to colectively join together to post info, and or share mapping or modeling ideas, post your 3DWork, or just discuss anything to with Cyber Reality!
**** JOIN IN POST UR WORK ***** Share Maps Have Fun!
_Nick_
NOTIFY: N | REPLY | REPLY WITH QUOTE | PERMALINK | TOP | HOME

Well.
I am starting a project to map the interior of Serenity as a Half Life 2 level. I know, it's not as glossy as if this was done in 3DS Max or whatever, but it has the distinct advantage of being able to walk around in the ship. Don't really intend for there to be a story, although someone else may care to mod the work when I'm done.
I'm working from some deck plans I found on teh Intarwebs, and so far I've completed basic work on the cargo bay and the infirmary. Next up will be the passenger quarters, and then upstairs.
I'm doing the series version of the ship rather than the movie version simply because I like it more.
I'm going to need some help with texturing it, as Half Life's texture set leaves something to be desired for spaceships. If anyone can help with this, I'd be more than happy to hear from you.
If you want to see what's been done so far, check out these pictures:


NOTIFY: Y | REPLY | REPLY WITH QUOTE | PERMALINK | TOP | HOME

That is amazing! I would help out with texturing but im not that good 
I like what you have done so far though.
NOTIFY: Y | REPLY | REPLY WITH QUOTE | PERMALINK | TOP | HOME

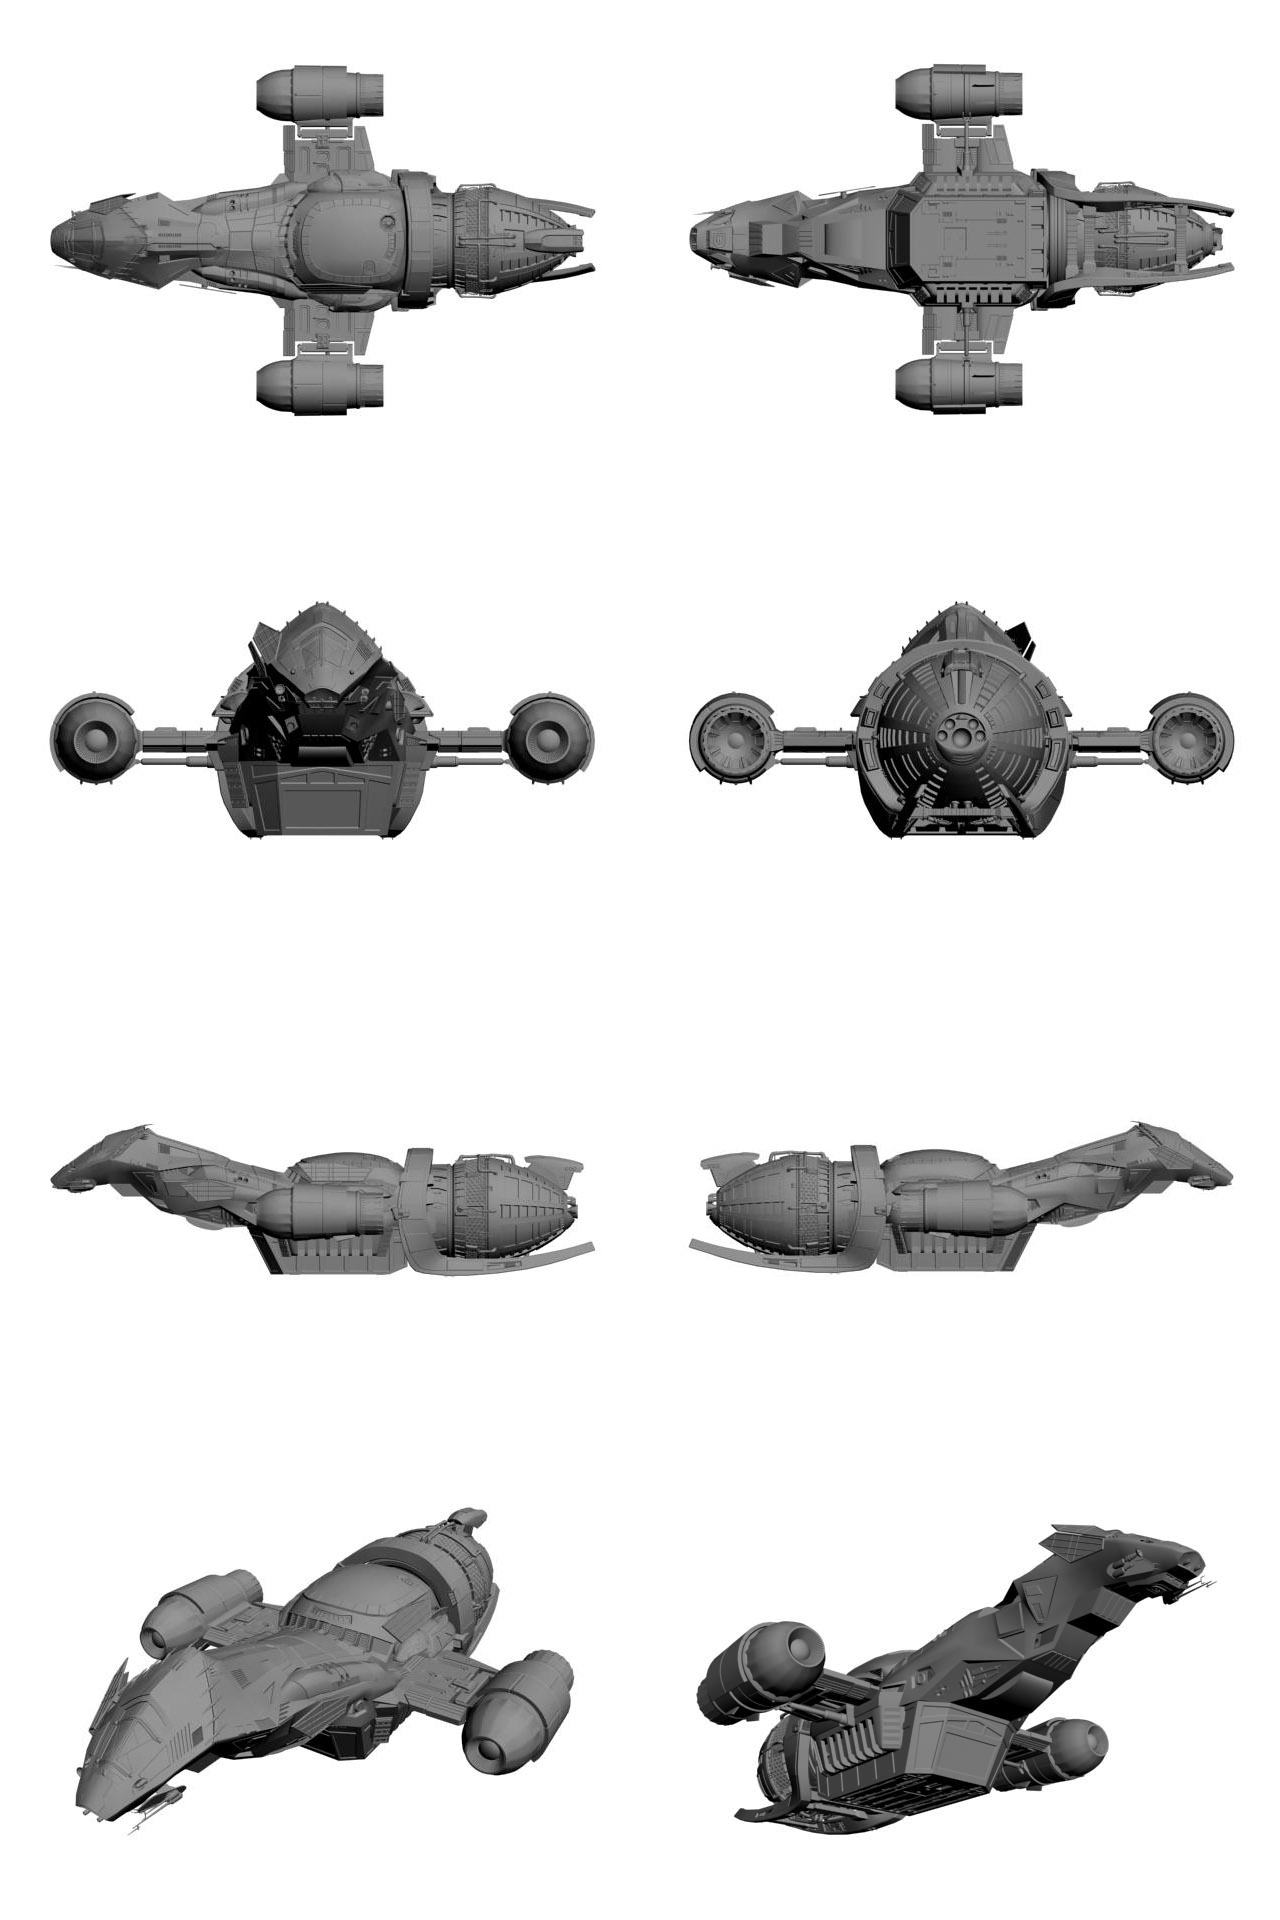
Still needs texturing.
More insane ramblings by the people who brought you beeeer milkshakes!
No one can see their reflection in running water. It is only in still water that we can see.

NOTIFY: Y | REPLY | REPLY WITH QUOTE | PERMALINK | TOP | HOME
Hey, we have some really telented modellers around here 
~~~~~~~~~~~~~~~~~~~~~~~~~~~~~~~~~~~~~~~~~~~~~~~~~~~~~~~~~~~~

www.myspace.com/the_REAL_walrus
0118 999 881 999 119 725 - 3
NOTIFY: Y | REPLY | REPLY WITH QUOTE | PERMALINK | TOP | HOME

Quote:
Originally posted by TheFr00n:
Well.
I am starting a project to map the interior of Serenity as a Half Life 2 level. I know, it's not as glossy as if this was done in 3DS Max or whatever, but it has the distinct advantage of being able to walk around in the ship. Don't really intend for there to be a story, although someone else may care to mod the work when I'm done.
I'm working from some deck plans I found on teh Intarwebs, and so far I've completed basic work on the cargo bay and the infirmary. Next up will be the passenger quarters, and then upstairs.
I'm doing the series version of the ship rather than the movie version simply because I like it more.
I'm going to need some help with texturing it, as Half Life's texture set leaves something to be desired for spaceships. If anyone can help with this, I'd be more than happy to hear from you.
If you want to see what's been done so far, check out these pictures:
Damn, that's some mighty shiny work! :) Downright incredible.
--
"Mei-mei, everything I have is right here." -- Simon Tam
NOTIFY: Y | REPLY | REPLY WITH QUOTE | PERMALINK | TOP | HOME
Quote:
Originally posted by asarian:
Damn, that's some mighty shiny work! :) Downright incredible.
Thank you. I've gotten a lot further along since these shots were taken, but it's getting to be a bit frustrating because the geometry of Firefly doesn't actually work: the upper deck doesn't fit on top of the lower deck, and the gangways don't match.
They addressed this slightly in the film Serenity by redesigning the ship. Big changes in series vs movie:
1. Cargo bay is lower - to enter it from the medical bay you now come down a flight of steps. In the series these two rooms were level. This is because if you don't drop the cargo bay, there isn't room for the dining room which is supposed to be directly above the cargo bay.
2. Doors into cargo bay added - if you leave the dining room heading toward the brige, there is a corridor immediately to your right which should lead down to the cargo bay: only it doesn't. It goes nowhere - there isn't an access to the cargo bay there. Also, you need a stairwell to take you down to cargo bay level. In the film, they fix this by adding doors on the upper level of the cargo bay.
3. Connecting stairwell too short: In the opening scene of Serenity, Mal walks with Simon from the engine room, into a corridor and down a flight of stairs leading to the medical bay. It's a short flight. But it's ridiculously too short: the staircase needs to be the entire height of the cargo bay to make it work, and it's not.
How sad a nerd am I to spot all these problems with the ship?
NOTIFY: Y | REPLY | REPLY WITH QUOTE | PERMALINK | TOP | HOME
Quote:
Originally posted by TheFr00n:
2. Doors into cargo bay added - if you leave the dining room heading toward the brige, there is a corridor immediately to your right which should lead down to the cargo bay: only it doesn't. It goes nowhere - there isn't an access to the cargo bay there. Also, you need a stairwell to take you down to cargo bay level. In the film, they fix this by adding doors on the upper level of the cargo bay.
Actually there the front stairs down to the cargo bay. They come out by Inara's Shuttle and the Catwalks and there's another set that leads down to the floor to the right of the cargo bay doors (the one they leave Jayne on in "The Train Job")
Best Deckplans you could use are the ones in the Serenity RPG. Has the ship (near) perfectly laid out.
Although the nightmare are the passenger dorms. How the heck do they all fit into serenity's glowing ass with the engine and all????

Hoep that helps

-----------------------------

 TRAIN!!!
Remember: When introducing Zoe to your shiny new ship, pay attention to where she's pointing when she says "What is that?" That's where you're going to be laying, bleeding someday.
NOTIFY: N | REPLY | REPLY WITH QUOTE | PERMALINK | TOP | HOME
Quote:
Originally posted by TheFr00n:Quote:
Originally posted by asarian:
Damn, that's some mighty shiny work! :) Downright incredible.
Thank you. I've gotten a lot further along since these shots were taken, but it's getting to be a bit frustrating because the geometry of Firefly doesn't actually work: the upper deck doesn't fit on top of the lower deck, and the gangways don't match.
They addressed this slightly in the film Serenity by redesigning the ship. Big changes in series vs movie:
1. Cargo bay is lower - to enter it from the medical bay you now come down a flight of steps. In the series these two rooms were level. This is because if you don't drop the cargo bay, there isn't room for the dining room which is supposed to be directly above the cargo bay.
2. Doors into cargo bay added - if you leave the dining room heading toward the brige, there is a corridor immediately to your right which should lead down to the cargo bay: only it doesn't. It goes nowhere - there isn't an access to the cargo bay there. Also, you need a stairwell to take you down to cargo bay level. In the film, they fix this by adding doors on the upper level of the cargo bay.
3. Connecting stairwell too short: In the opening scene of Serenity, Mal walks with Simon from the engine room, into a corridor and down a flight of stairs leading to the medical bay. It's a short flight. But it's ridiculously too short: the staircase needs to be the entire height of the cargo bay to make it work, and it's not.
How sad a nerd am I to spot all these problems with the ship?
You're exactltly the kinda nerd this 'verse needs. :)
I knew they redesigned the boat for the BDM. Engine room is a might different, too (larger in BDM). All-in-all, that upper cargo bay view you showed is astounding. You can just imagine River lying there. :)
Can't you just design it the way they did in Firefly itself? I mean, even though the geometry may not match, for some reason, you really don't notice it anyway. I reckon all these rooms have their own geometry anyway. Although I figure you have to be able to walk down corridors and some such, and be able to peek into the adjacent room and such. But I don't think anyone would fault you if we, say, were to walk into the dining room, and the interior appeared a bit wider than what the outer hull's constraints would physically allow. Nor do I think people would really mind if you extended a hallway a bit (or shortened it), just so as to make the geometry work.
I think it's just really a brilliant project you're working on. :) And I hope you're not giving up on it.
--
"Mei-mei, everything I have is right here." -- Simon Tam
NOTIFY: Y | REPLY | REPLY WITH QUOTE | PERMALINK | TOP | HOME
Quote:
Originally posted by Choo1701:
Actually there the front stairs down to the cargo bay. They come out by Inara's Shuttle and the Catwalks and there's another set that leads down to the floor to the right of the cargo bay doors (the one they leave Jayne on in "The Train Job")
That's what I thought too, until I started building it. Then I ran into the physical problems: stuff just doesn't fit.
There are good plans available that show the individual decks, but not how they connect to each other. All the plans I've seen show flat, top down plans: there are no side views apart from one sketch by Joss which isn't any good because it isn't the final design.
Those two doors at the ends of the walkways going out of the upper cargo bay, above the hatch to the medbay don't go anywhere. They didn't in the series and they don't in the film. Purely for show.
It's been argued that had the show continued, we'd have seen what was behind these doors eventually - like the mystery hatch opposite the medbay.
Quote:
Originally posted by Choo1701:
Although the nightmare are the passenger dorms. How the heck do they all fit into serenity's glowing ass with the engine and all????
You are so right about that! I suppose it's cos the passengers aren't really important. The crew all sleep up front, who cares if the passengers get a bit cooked ... :)
NOTIFY: Y | REPLY | REPLY WITH QUOTE | PERMALINK | TOP | HOME