

Firefly Layout
POSTED BY: SlowSmurf
UPDATED: Tuesday, November 13, 2007 14:08
VIEWED: 12662
PAGE 1 of 3

Prehaps I'm the only one who cares(wouldn't suprise me), but I have two quick Q's about the layout of the ship.
1. That ladder they use in bushwhacked and objects in space to get into the ship, was that just not present in the pilot or am I seeing things?
2. Where the heck does that ladder/staircase thing in the middle of the cockpit/bridge go?
NOTIFY: N | REPLY | REPLY WITH QUOTE | PERMALINK | TOP | HOME

I believe that goes down to the engine room, could be really mistaken though.
The bumpkiniest of the Bumpkin Army.
NOTIFY: Y | REPLY | REPLY WITH QUOTE | PERMALINK | TOP | HOME
The engine room is at the other end of the ship...by the engine :)
I just noticed they come up the ladder(twice) on the bridge in objects in space...but it doesn't show exactly where they are either time before they go up it...
Based on my understanding of the ship...what the heck could be blow the bridge? I guess there could be some path in the top middle of the cargo bay through the crew quarters area(right under that hall), but that doesn't make much sense...
NOTIFY: N | REPLY | REPLY WITH QUOTE | PERMALINK | TOP | HOME

I was wondering about layout too !
Hope this comes out right:
Bridge - Crew Quarters* - Mess - Cargo Bay* - Lounge/Sickbay - Engine Room
first * - airlock
second * - shuttles
NOTIFY: Y | REPLY | REPLY WITH QUOTE | PERMALINK | TOP | HOME
here is my take on the layout.
Bridge, there is something in front of the bridge, but have no clue what. behind the bridge is a long passage way with 6 "drop down"/stateroom, an intersection then the galley/commons area of the ship. Dead aft of this galley is another passageway, that goes for a bit, interstection then engine room.
First intersection, forward of galley goes right, around the corner aft to the ladder to the cargo bay upper level catwalk. Also, at this intersection above it is the air lock. The afte intersection also turns a corner, and leads to a ladder going forward into the massive cargo bay.
Note the ladder (stairs) going up to the bridge, there is a door next to this ladder, where does it go? I don't know, but likely same place as the forward ladder on the bridge.
Cargo bay has the main bay, with big door/ramp in front. Aft is the hatch, we see ducting and there is the infirmary behind the hatch, (on a catwalk which leads around the infirmary, Couch area left of Doc's shop. behind the infirmary is the passenger berthing cubes, at least 2 levels of cubes on each side. Ladder in the middle but where that goes...
If anyone has drawn out what we have seen of the ship's insides so far, I would love to see it.
Ben,
NOTIFY: N | REPLY | REPLY WITH QUOTE | PERMALINK | TOP | HOME

There was someone making a level for "Unreal Tournament 2003". I think it was "ordered" by Fox so I don't think that it will be finished. It would have been very interesting for getting into the layout of the ship!
And about that misterious stairs/room. We'll probably never know what's inside there. So we could make our own theories. I mean it could be a bathroom.
-----------------------------
Yes there are Fireflyfans all over the world. Even in little switzerland.
NOTIFY: Y | REPLY | REPLY WITH QUOTE | PERMALINK | TOP | HOME
It kind of sucks that we orobably wont get to see that UT2003 level. It was kind of the reason I bought the game.
-Joda
NOTIFY: Y | REPLY | REPLY WITH QUOTE | PERMALINK | TOP | HOME
I noticed this while being bored with firefly stuff...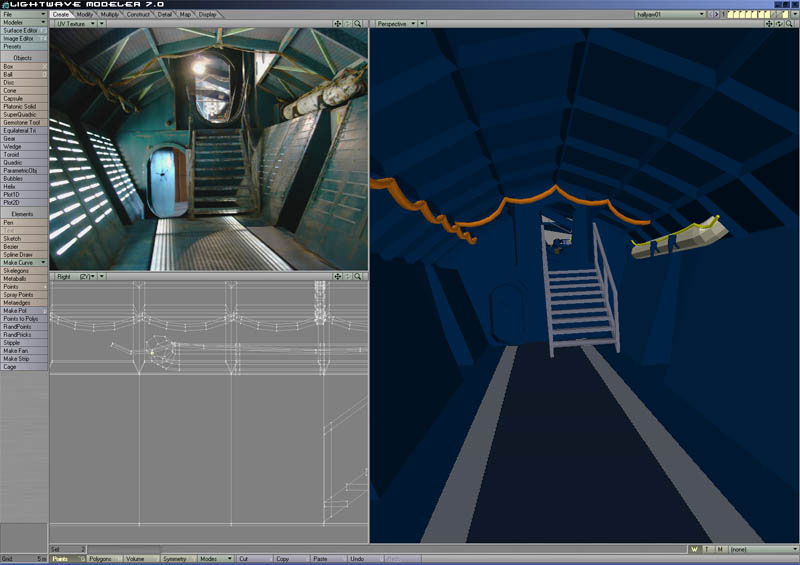
See that door under the bridge? That must be where it goes...BUT WHAT IS THERE!
P.S. It can't be a bathroom, they have those in their quarters and possibly somewhere in the common area.
NOTIFY: N | REPLY | REPLY WITH QUOTE | PERMALINK | TOP | HOME

I did a bunch of layout sketches of Serenity's floorplans for the story I'm currently working on, and here's what I came up with (with HawkMoth and maystone's help)
top level, moving fore to aft:
bridge --> crew quarters --> mess --> engine room
middle level:
passenger dorm --> infirmary
bottom level:
3 storey high cargo bay, with shuttles on port and starboard side, level with the catwalk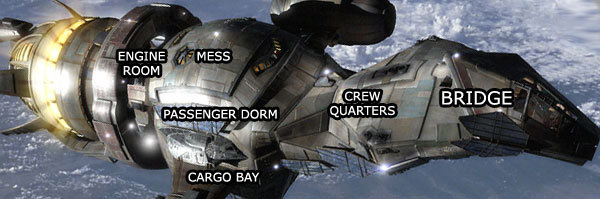
If you look at the external shot of the ship, you can see the windows in the ceiling of the mess/dining area on top, and where the shuttles dock. The crew quarters are in the long "neck" part that joins the bridge with the main 3-level body of the ship, with the engine taking up pretty much the whole back end of the firefly.
Watch the long hand-held shots in "The Train Job" as Mal and Book walk from the infirmary to the engine room, the tease of "Objects In Space" when River walks from the passenger dorm up to the bridge and then down to the cargo bay.
Also, Kaylee's quarters are next to Mal's, on the starboard side, while I'm assuming Wash & Zoe's and Jayne's are port side. There must be an empty room somewhere (Wash's original digs) unless Wash and Zoe were already married by the time Jayne joined the crew.
NOTIFY: Y | REPLY | REPLY WITH QUOTE | PERMALINK | TOP | HOME

Thanks for that thorough examination! I've been noticing a few things:
In Out of Gas, as Mal is locking up the ship, he walks from the engine room and through the galley. Just before he mounts the steps to the bridge, it appears that there is a room or passageway leading behind the kitchen.
Also in Out of Gas, you can clearly see that there is some "room" behind those lockers on the bridge... heh heh.
NOTIFY: Y | REPLY | REPLY WITH QUOTE | PERMALINK | TOP | HOME