

Blue Sun Room GRAPHICS - IMAGE
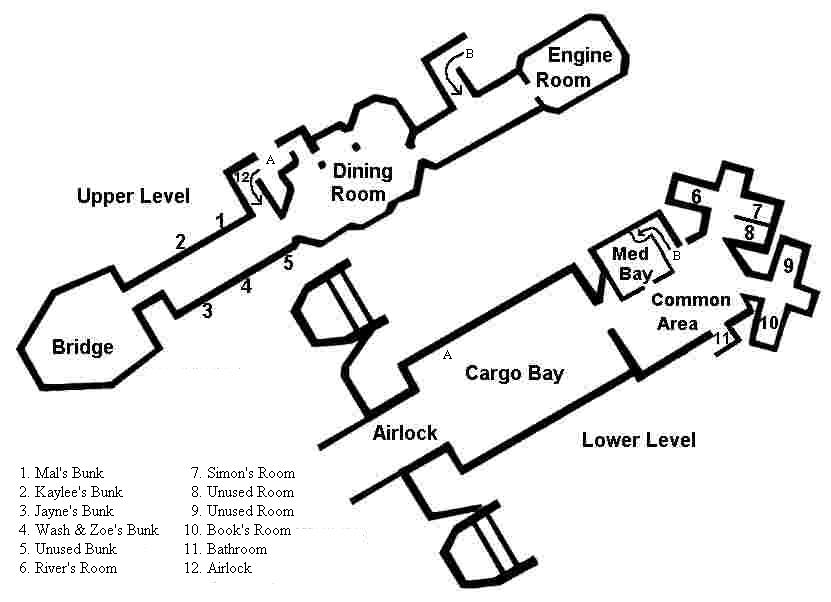
Firefly Serenity set floorplan
Friday, January 2, 2004
Many thanks to Hasplo781 for sending this to me to post here.
So now we have the floorplans of the sets from Firefly.
Looking at them you'll see why I think they are the prelim. floorplan, or blocking planner.
Fly Free
CATEGORY: GRAPHICS TIMES READ: 18169 RATING: 10.0 (G) SERIES: FIREFLY
Comments




Friday, 02 January 2004 18:04
That's real shiny....but I'm not sure the med bay/common area is oriented right.

ANONYMOUS
Thursday, 08 January 2004 05:07
Need to add the walkways in the cargo bay area leading to Inara's shuttle and Shttle 2. Otherwise, great!
Post Your Comments
You must log in to post comments.