

Blue Sun Room GRAPHICS - IMAGES
Serenity Cutaway v1.0
Saturday, January 21, 2006
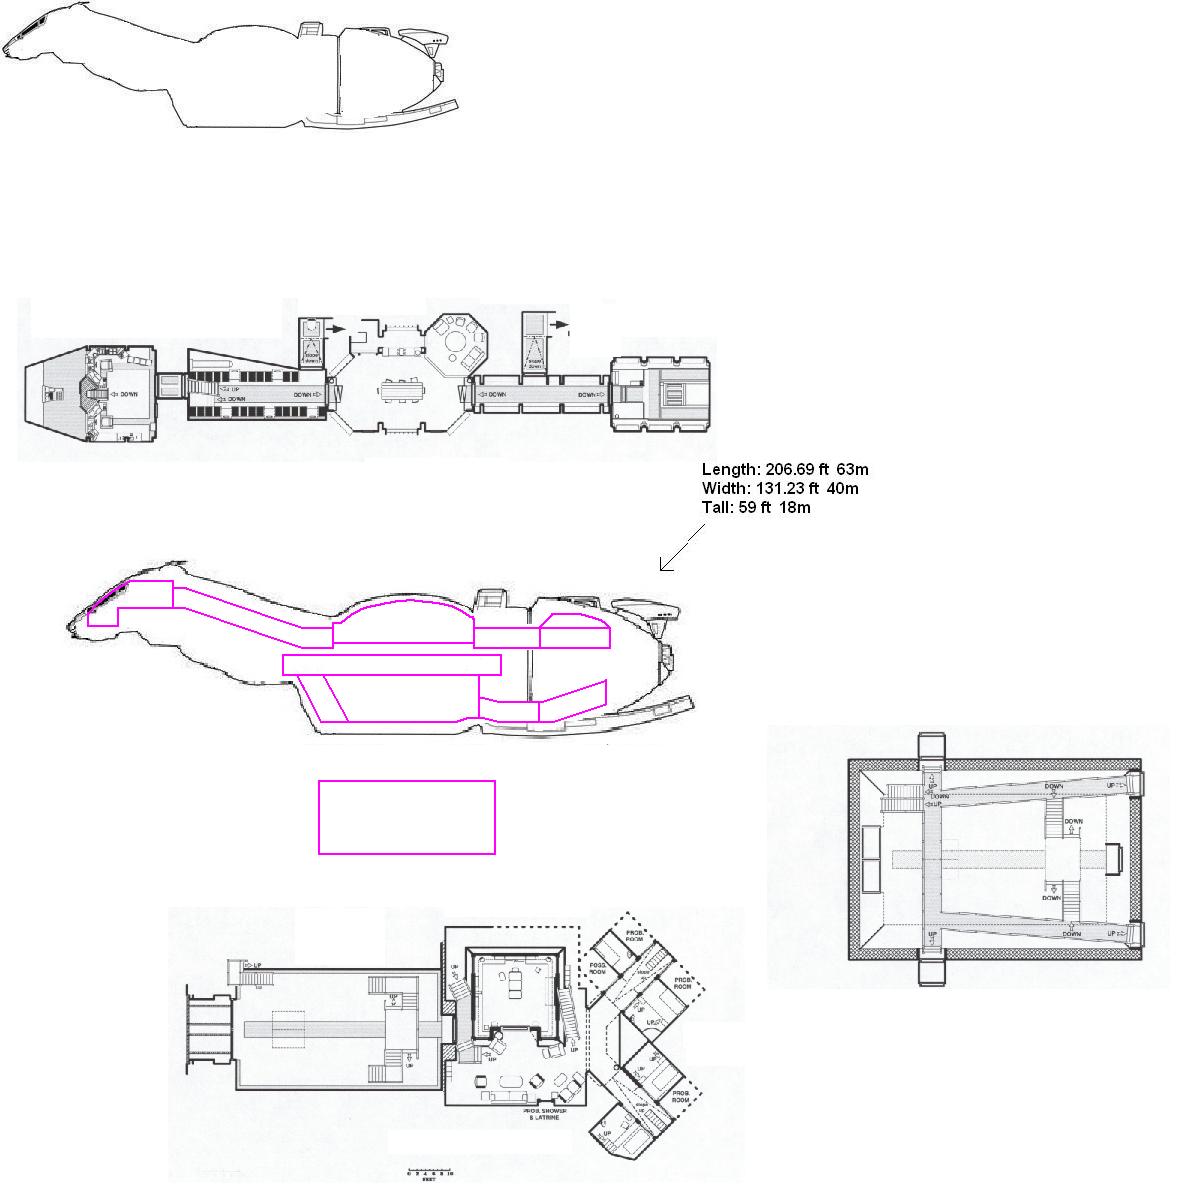
Here's a rough sketch of the Serenity showing possible location of decks, based loosely on the color drawing on the DVD set. The connecting corridor in the neck will have to be on an incline. Otherwise, I'm also unsure how far into the aft bulb the habitable spaces should go. Need to leave room for engines, tankage, etc. Constructive input would be appreciated...
CATEGORY: GRAPHICS TIMES READ: 4934 RATING: 8.0 (G) SERIES: FIREFLY
Comments
ANONYMOUS
Sunday, 22 January 2006 00:50
Actually, lower the cockpit area and leave the hallway straight, and don't forget the stairwell into the cockpit. The door is probably about 4 or 5 feet from the floor.

Sunday, 22 January 2006 00:52
Oops, that was me.
Also, remember, that is the TV show layout, not the movie layout. The Dorm area is a bit different as is the catwalk.
Also, remember, that is the TV show layout, not the movie layout. The Dorm area is a bit different as is the catwalk.
Sunday, 22 January 2006 00:53
if you want I can send you the floor-plan and cutaway from the RPG
ANONYMOUS
Sunday, 22 January 2006 01:31
Yes, please post here if you can, Tensen01

Sunday, 22 January 2006 10:54
For my Virtual Serenity project, I've had to do a lot of theory work as to the sizes of things - while the blueprints are great, they tend to fudge in a few areas.
The best advice I can give relates to the engine room. During the build process for the map, I redid it about two or three times. What I basically realized is that while this may not have been how the set was physically built, it was intended to be a perfect circle, with the engine at the center of it. In terms of the modelled map, it works incredibly well - you get a real sense of depth in the room. The circle is 18 feet in diameter, and the foot of the door is about six feet from the bottom of the circle, just so that you know where to place it.
The ceiling on the bridge/cockpit slopes a bit before it hits the main window slope. It's only really noticable when you look at the area to Wash's right - you can see a slope. It was awful to model, but not near the pain that was modelling the "windshield."
In the fore hallway, remember that you've got the crew quarters dropping down beneath them. This is probably the most "fudged" part of the show between the actual sets and the digital model. Also, I see you have the dining room elevated from the hallways - in reality, right next to the doors in the dining room, it is level with the hallways, and the actual area of the dining room is dropped about a foot or two.
While I haven't started work on the lower deck, it looks like that the estimation of the common area space is spot on - it is the same width as the aft hallway, the passenger quarters extend three or four feet deeper into the bulb than the engine room.
As I've got the entire upper deck basically designed in DOOMEdit, I can stitch together a side view of it and send it to you if you'd like. E-mail me at virtual.serenity@gmail.com if I can help in any way.
The best advice I can give relates to the engine room. During the build process for the map, I redid it about two or three times. What I basically realized is that while this may not have been how the set was physically built, it was intended to be a perfect circle, with the engine at the center of it. In terms of the modelled map, it works incredibly well - you get a real sense of depth in the room. The circle is 18 feet in diameter, and the foot of the door is about six feet from the bottom of the circle, just so that you know where to place it.
The ceiling on the bridge/cockpit slopes a bit before it hits the main window slope. It's only really noticable when you look at the area to Wash's right - you can see a slope. It was awful to model, but not near the pain that was modelling the "windshield."
In the fore hallway, remember that you've got the crew quarters dropping down beneath them. This is probably the most "fudged" part of the show between the actual sets and the digital model. Also, I see you have the dining room elevated from the hallways - in reality, right next to the doors in the dining room, it is level with the hallways, and the actual area of the dining room is dropped about a foot or two.
While I haven't started work on the lower deck, it looks like that the estimation of the common area space is spot on - it is the same width as the aft hallway, the passenger quarters extend three or four feet deeper into the bulb than the engine room.
As I've got the entire upper deck basically designed in DOOMEdit, I can stitch together a side view of it and send it to you if you'd like. E-mail me at virtual.serenity@gmail.com if I can help in any way.
Sunday, 22 January 2006 19:01
Moonlight, they changed the elevation of the Dining room in the movie, it's now higher than the aft area and level(or lower) than the Fore.
I'd rather not post the pictures as they're copyrighted, but anyone who wants them leave your e-mail. and I'll send them to you.
I'd rather not post the pictures as they're copyrighted, but anyone who wants them leave your e-mail. and I'll send them to you.
Sunday, 22 January 2006 20:28
Oh, is this going by the movie Serenity or the television Serenity?
If it's the movie Serenity, you're correct. One of the main reasons why I decided to not do the Virtual Serenity project based on the film version - the changes to the dining area didn't make sense to me. Well, that and the cargo bay would have driven me up the wall.
Basically, in the film version, there's a small set of stairs that go up to the dining room from the fore hallway, and there's a small cut section in the dining room on the aft hall side that goes down the same number of steps to the aft hallway.
If it's the movie Serenity, you're correct. One of the main reasons why I decided to not do the Virtual Serenity project based on the film version - the changes to the dining area didn't make sense to me. Well, that and the cargo bay would have driven me up the wall.
Basically, in the film version, there's a small set of stairs that go up to the dining room from the fore hallway, and there's a small cut section in the dining room on the aft hall side that goes down the same number of steps to the aft hallway.
Sunday, 22 January 2006 20:33
Oops, forgot - could you please send the pictures to the address in my first post? Even if they are for the film Serenity I might be able to use them.
Tuesday, 24 January 2006 23:29
I haven't been able to find a pre-movie Serenity graphic to really see the differences between the ship designs, but the movie version seems more streamlined and "cooler." Maybe I should go with that version, especially since the changes have been noticed.
Post Your Comments
You must log in to post comments.